Tuesday, October 11, 2011

Mid-Week Poll - Chimney Drama

So, my grandparents from Alaska are in town. My grandpa is a builder and fix-it man, and can fix anything and everything. So, upon seeing our fixer-upper, he threw out a few suggestions for my mom to consider. Namely, removing the big cinder block chimney that goes up through the center of the house. My mom says yes to this idea. I say no.

There are pros and cons to this scenario. First, the pros...

1. It would give us a bit of extra space in the kitchen pantry and a bit of extra space in the upstairs hallway.
2. The chimney serves absolutely no purpose anymore, and if someone were to ever take it out, now would be the time as we are putting on a new roof and putting up new sheetrock everywhere.
3. It would be less of a liability later. Eventually the chimney will deteriote and need taken down...but it's probably 100-years from deterioting to that point.

Now, the cons...

1. We would need to remove a cinderblock chimney. Remember back in college when you carried a mere four cinderblocks 2 flights up the stairs to your college dorm room to set your bed on? I do...it sucked. I can't even imagine how miserable it would be to take down a two-story solid cinderblock chimney. First just getting the cinderblocks apart, then hauling them outside, then hauling them up to the muddy dump, then unloading them into the dump!? It would be miserable.
2. I don't think it will affect the sale price at all. Chimney or no chimney, no one is going to notice or care. So, we will get the same price for the house, but will have done an enormous amount of hard, manual labor.  I'm not interested in working my tail off for no good reason.
3. The demolition crew would consist of me and my mom. My grandma and grandpa would want to help, but they aren't exactly spring chickens. While my mom apparently has a death wish for them, I, for one, do not!

Now for some pictures of the possibly afftected areas:

On the far left of this picture, to the left of the pantry doorway is the chimney location. Removing the chimney would make that pantry area larger...which would then probably warrant the removal of the dividing wall, which would in turn warrant the removal of the archway. It would be quite the can of worms...and would that extra open space add any value? It is a flip, afterall. It is perfectly functional as it is.  

 The bookshelf on the right is hiding the chimney. Removing the chimney would remove that cute book shelf, and create more space in the already spacious hallway.

So, what do you think? If this were YOUR flip, would you undertake this monster of a job? We need your opinion ASAP...before my mom and grandpa over-ride all reason and just start demolishing the chimney, which they may have already done!? But honestly, what do you think? Leave the chimney? Or take it out? The poll is on the top-left sidebar. I'm leaving it up to you...

Sunday, October 9, 2011

Weekend Four - Epoxy and Subfloors

We started out this weekend's work with more dirty work. Every weekend I think to myself, "we're finally done with the dirty stuff!" And each week I return to the house to find more dirty work to be done. During the week the make-shift closets were removed from the two bedrooms where we found closets in the corners, so we had that mess to clean up.

There use to be a closet on that far wall next to the window. Now we have access to the closet in the corner... 

There used to be a closet in this little nook in the master bedroom...now there is access to the closet in the other corner of this room and this nook can be just that...a nook! (And don't mind Heather, she's just doing some important texting in between shoveling garbage bags full of plaster and lath.)

This week we also found out that mudding our paneling wasn't a good idea. Apparently a sheetrocker my mom talked to had actually done it before (see, not a bad idea!?), but it didn't turn out so well. Within 6 months he said it was falling off and you could see every mudded crack. Not a good idea after all!? He said it'd be less trouble and a much better idea in the long run to just sheetrock the entire place. So that is the new plan. So my mom set to work this week de-paneling the place (thanks mom!), and she left a few sheets for us to carry out.

On Thursday night we loaded up the truck with all the demolition debris, and on Friday morning we woke up to this. Wyoming is a cruel, cold place, where it snows 6 inches during the second week of October!?

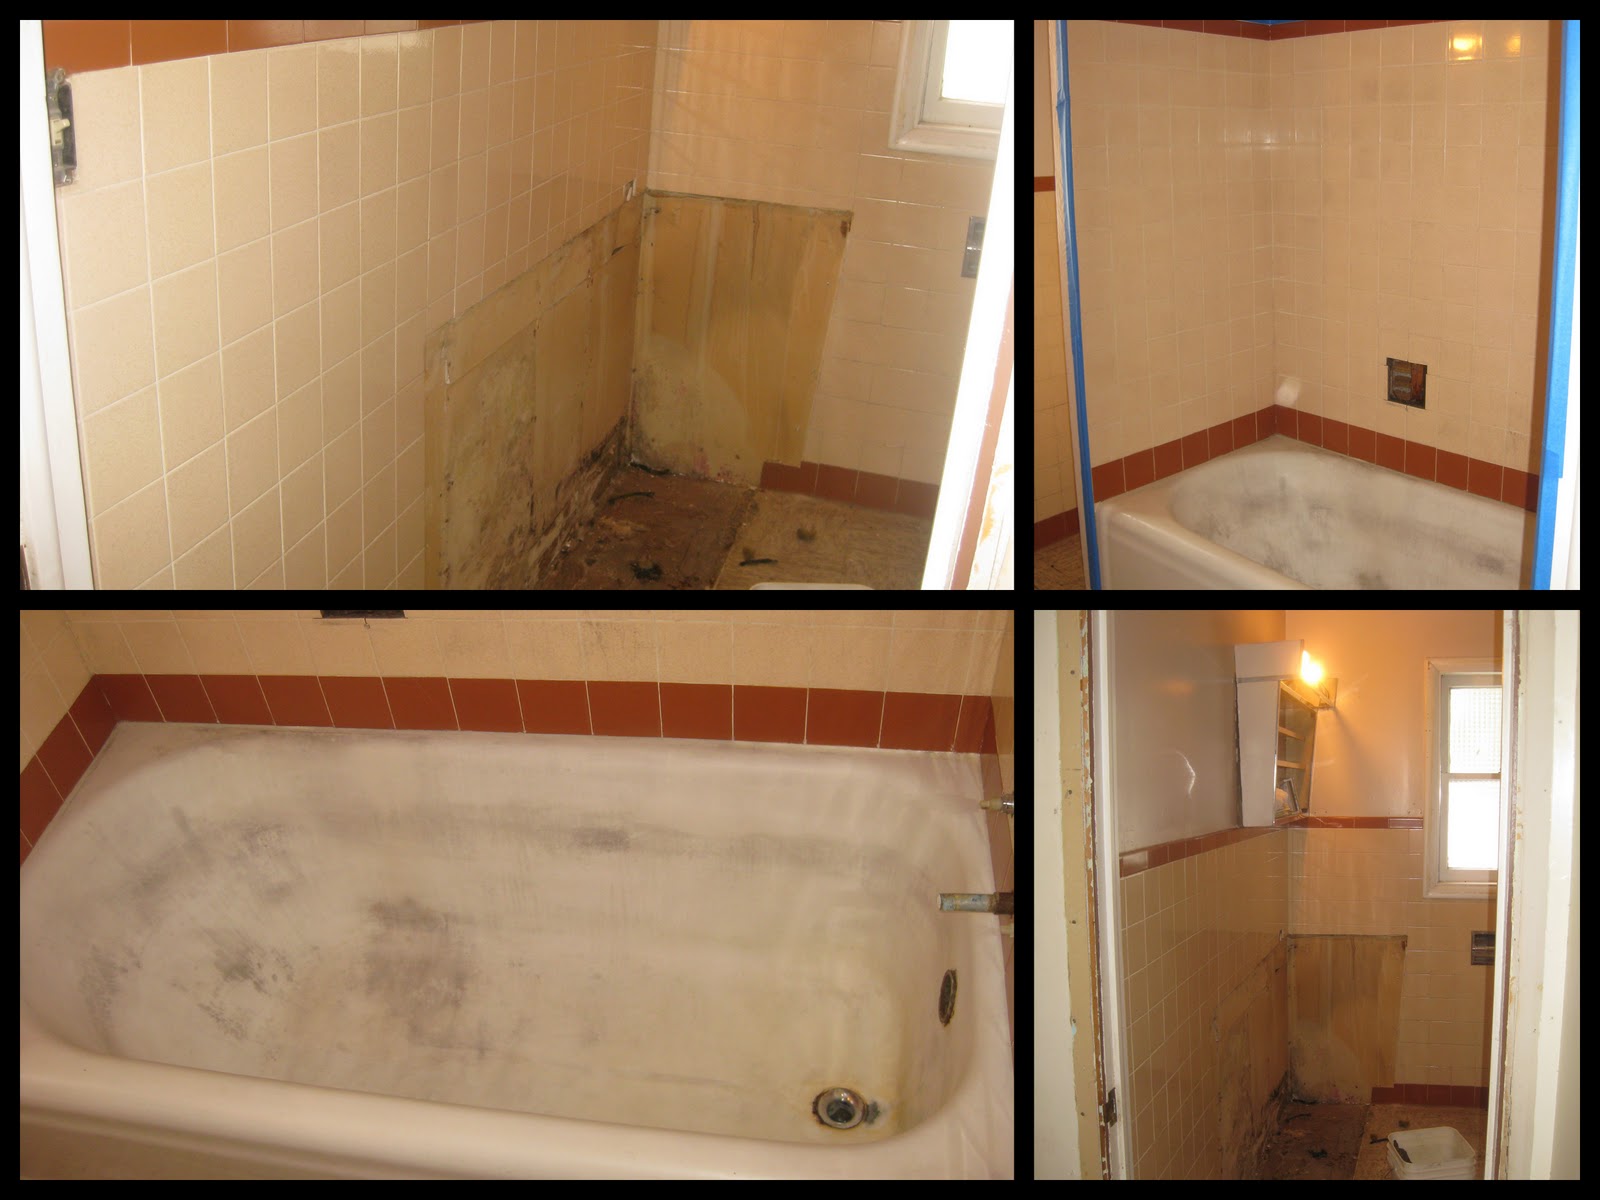
On Friday morning Heather and I set to work on prucing up the downstairs bathroom. The tub and tile surround needed re-finished (via a couple of epoxy kits from the Home Depot). And we were going to paint the tiles on the wall. Don't worry, we got the "gripper primer" which apparently is the best for tile painting, googled "tile painting" to death, and were reassured by the associates at Lowe's and Home Depot that we could, indeed, paint the wall tile in a bathroom with successful results. So we went to work

Before...nice and pink...

In order to refinish the tub and tile surround with our fancy epoxy kit, we had to complete a five-step cleaning process of the entire surface not once, not twice, but THREE times. AND we had no running water, which means we had to haul every bit of water we used over from my mom's house. AND, the plumbers had already removed all the pipes from the house, so we had to catch the water that we used with buckets in the basement. AND we couldn't figure out how to get the furnace to create heat (see snowy picture above), and so we were trying to keep warm and heat the space up with space heaters so that it would be warm enough for us to actually paint. Thank goodness I had Heather to keep me company and make me laugh about the ridiculousness of the whole situation, otherwise this would have gone down as one of the dreariest home improvement tasks in history, with good reason!?

By lunchtime we had finally finished the cleaning process, and after lunch we sprayed on the epoxy finish and primed the rest of the bathroom. We actually ran out of epoxy finish, and could have used just one more can to even things out, but since we couldn't just run down the street to Lowe's or Home Depot, we were out of luck. We will put on another coat of epoxy next week, which according to the directions, shouldn't be a problem.

After...

I told you Heather made me laugh...we used face masks and everything, but she still managed to get epoxy paint all over her face!? Tell me that isn't funny!?

The remainder of Friday was a bit of a bust. After removing the paneling upstairs, we realized that the top quarter to top half of the walls in each bedroom had no insulation. The insulation had previously been blown in, and had settled substantially. So, at 3:30pm we decided call it a day to drive 70 miles down to Evanston to pick up a hopper and insulation so we could fill in those gaps first thing on Saturday morning. Well, it turns out that hoppers aren't exactly something you just throw in the back of your SUV. They are gigantic and are so heavy that they have to be forklifted into the back of a truck and it stays there the duration of your project. Our SUV and girl muscles were not going to suffice. We'd have to come back with a truck another day. So after a quick trip to Walmart and a drive-by of Evanston's sad excuse for a movie theater, we decided to just head back home for the night.

On Saturday our project was to finish painting the bathroom's wall tiles (see finished product above), and lay new subfloor in the areas that needed it...namely the three new closets upstairs, the living area downstairs, and the downstairs bedroom and closet. Laying subfloor isn't rocket scientry, but we did get to use a saw and a measuring tape, which was fun and made me feel like my brain wasn't rotting out of my head after all. We sure felt proud and releived when it was all finished! Things are looking better.  

Notice who is sporting the bandana this week!? My mom was very proud of her "getting down to business" look, but she was fairly easily convinced to cross over by tempting her with a cute, new hat.


At this point we are kind of at a stand still and can't do much of anything else until the electrical is done. Our electrician finally showed up this weekend, and he informed us that it is going to take longer than he thought to re-do the electrical. He told us he'd be done by the end of October, but he said it might be double that!? He was suppose to be here the past two weekends, but just started working on it for the first time yesterday. And he can only work three days a week...Friday, Saturday, and Sunday. So, I'm not sure how this is going to work out...so far, I am not impressed.

The plumbing should be done by the end of October, as should the new windows and the new roof. Once the electrical is done, we can have the sheetrockers come and do their magic. Then we can paint and do all the finish work. But until then we're just sitting ducks. We were planning on doing the finish work in November (paint, floors, cabinets, fixtures, etc), so if this electrical guy thinks he can take until Thanksgiving to get this electrical done I might blow a gasket.  Anyone know of a good electrician in our area in need of a good project??

Sunday, October 2, 2011

Weekend Three - Hidden Closets, Endless Nails

It's been another productive weekend. It never ceases to amaze me, the amount of things we're able to accomplish each weekend. This weekend's activities were a bit of a bore to me. And just when I thought the work couldn't get any more depressing, the weekend's monotonous activities were redeemed through a quick coat of primer!

This weekend we peeled wallpaper...it was slow and tedious and didn't do anything at all to improve the look of the place...
We also removed the strange assortment of wall boards and plaster from the kitchen walls, which was a very dusty and dirty undertaking. But I do like the finished look...what do you think? Now we can run new electrical and put up nice, new, clean sheetrock.

Then we pulled nails around every door frame, window, corner, and crevice. Throughout the entire house was a parade of a million nails where trim used to be. All the nails needed to be pulled before we could do anything with the walls. I pulled nails by myself for two hours on Friday morning and wanted to die from boredom. I quickly decided that nail pulling was a team sport and decided to do something I liked...paint!

On Friday afternoon we finished painting the exterior of the house. Remember when I said that if I was lucky my mom would finish the painting? Well, she practically did. All that was left to paint was half of the back. Easy peasey. Although it was a little depressing making the back of the house look all shiney and new, because no one is EVER going to notice the back. There is literally no back yard and there are trees covering up the entirety of the back of the house. But we did it, and it's done! And I must say, the entire house looks pretty great. Now if only we could get our roofer out here...he promised it'd be done by the end of October...I'm counting on it! 

We cleaned out the cellar and the back porch. This was another really gross and dirty job, but the cellar looks as good as a dark and dirty cellar could, and the back porch is decluttered and ready for us to make it look good when we get a spare weekend. We collected this pile of junk, as well as a full truckload of junk...

The cleaned-out backporch...

On Saturday morning we took three trips to the dump to get rid of the above garbage, then pulled nails and staples all morning. Do you see the picture below of the ceiling? Those boards have staples all along them, and we had to pull each and every one so that we can put up sheetrock. I'm sure you can imagine how fun that was. But we removed every nail and every staple and every piece of trim that we overlooked last week, and NOW we are finally ready to start improving this pile of rubble.


You know the saying, "it always looks worse before it gets better"? Well, this house is literal proof of that. After three weeks of demolition and dirtiness, I was beginnging to think it would never get better. The house looks absolutely terrible!? However, on Saturday afternoon we finally decided that we were at a point where we could at least put a quick coat of primer on the walls. Hallelujah! I love to paint, and it was amazing how just one quick coat of primer lightened the place up and gave me hope that this project wasn't a lost cause after all.
The pantry and dining nook...
 a sample of the upstairs bedrooms...

After doing some brainstorming with friends and co-workers this past week, we decided to take a different approach to our paneled wall situation. We have primed the top half of the paneling and will be filling the cracks in with mud and spraying on some texture (with a texture gun). This will be much more affordable and easier than wallpapering the top half, and as far as I'm concerned, is a much better solution anyway.

Walls have to do two things for me.
#1: I have to be able to paint them as many times as I want to; and
#2: I have to be able to patch a hole in the wall when I redecorate and change the location of my pictures, which I do often.

With plain, wood paneling you can do neither activity very successfully. With paintable wallpaper you can paint it, but you can't patch a hole successfully. So, I'm thinking this mudding and texturing solution is quite perfect. What do you think?  Then, of course, we will put up white beadboard along the bottom half of the paneling to cover up the electrical re-wiring runs.

My mom discovered a few exciting things about the house this week. Upstairs, all the bedrooms are painfully small, however, the smallest rooms definitely got a bit larger this week, as she found entire walk-in closets in each corner of the house that had previously been walled off completely!? Why these closets were walled off is a mystery to us. I thought we might at least find a dead body in one of the areas!? Or a stash of cash!? Or at the very least unleash a ghost!? But to no avail. All we've found is precious, empty space. Space that we will be accessing and using. Which is very exciting! This means we can get rid of the added-on closets in those rooms, creating a lot more space in each room. Awesome!

This is the closet in the master bedroom...it is a big closet, and it was easy to uncover the existing doorway leading into it. And isn't that wallpaper lovely? 

This is the closet at the top of the stairs. The original doorway went into the bathroom, but we'll be making a door right here at the top of the stairs, so this can be a linen closet, or a little storage room, or both!?
(There is one more hidden closet in a bedroom not pictured, but you get the idea...)

At this point we really are ready to start putting things back together by mudding and sheetrocking and painting, but first we have to wait for our electrician to start working on things. I have a feeling our progress may be stalled by him sometime in the next few weeks. We shall see. But one thing is for sure, at the top of my list of to-do's this week is to buy my mom a cute, new work hat so that she can retire her sweet bandana.


Have I mentioned that I love my mom yet?? Cause I really, really do!!!

Sunday, September 25, 2011

Weekend Two: Demolition

Demolotion is my least favorite part of the renovating process. It sounds fun in theory; you rip apart a house, remove everything that makes it functional, and you don't worry about destroying something because destroying is the name of the game...awesome! But it's also frustrating, dirty, and exhausting, and nothing ever comes out as easily as it is suppose to (especially vanities and cabinets!).  However, Eric thinks it's much funner to wield a sledge hammer than it is to wield a paint brush, so he volunteered his brute and brawn this weekend...and thank goodness he did! My mom would have spent hours hacking a vanity to bits and pieces with a hack-saw if Eric hadn't come by and muscled it apart in a mere 15 minutes!? My husband, my hero!!

And here he is, teaching that said vanity who's boss!

It was a quick weekend though, and we got everything we needed to accomplished and demolished. We started on Friday afternoon, and were finished by dinnertime on Saturday...which was a miracle!? In no particular order, we...
  • Removed all the kitchen cabinets...I hate cabinets!
  • Removed two bathroom vanities and one pedestal sink. I hate vanities.
  • Removed three toilets. My mom tried to plead a case to save one that "didn't look so bad," but after dealing with the horribly rusted on bolts and seeing the disgusting inside of the tank, I adamantly refused to save it. I shouldn't have been suprised at her suggested to save it, however. When she renovated the house I grew up in 25 years ago, she kept the 100-year old toilet, and it wasn't until a few weeks ago that I finally talked her into replacing it, after years of begging and pleading on my part. I had hated that old toilet my entire life! And the new toilet is absolute heaven...and yes, a toilet can be heaven. Trust me, $75 for a new toilet is a small price to pay for a lifetime of peace of mind, cleanliness, and functionality.
  • Removed the trim from every door frame, window, corner, and ceiling...there was ALOT of it...everywhere!? And it wasn't fun to take down...but we did it.
  • Removed paneling from the downstair's bedroom. We'll leave the paneling up in the upstairs bedrooms, as the paneling is super heavy duty, and the plaster beneath the thick paneling is pretty ugly to work with. So, we'll do beadboard along the bottom of each room, with a heavy, neutral, paintable wallpaper covering the paneling above. It's not ideal, but sometimes you have no choice but to work with what you've got.
  • Removed all of the linoleum.
  • Removed all the carpet.
  • Removed the celing tile upstairs. It was only in two areas, but it was perhaps the grossest, dirtiest part of the demo!? I shudder just thinking about it...
  • Removed a make shift closet. In the room pictured below, there was an added-on closet in the corner of the already teensy-tiny room. We removed the added-on corner closet and hired a local handy-man to make a door into the closet on just the other side of one of the walls. This provided access to the neighboring bedroom's giant closet. So, now we have a bigger room, with access to a perfectly good-sized closet, which also shares a closet with the next room over. And the best part about this little closet scenario? The closets are connected. We had originally planned to close them off from each other, but if you were a little kid, wouldn't it be the coolest thing ever to have a secret passageway through the closet into the next room!? We all think so.

Let's see, what else...
  • We took 6 truckloads of debris to the dump, with two more loads ready to be hauled up when the dump opens again on Tuesday. Here in Cokeville you can't just pay for a dumpster to be delivered and later hauled away. You have to haul it ALL away yourself. It sucked. But we did it.
  • Removed the make-shift shelves from the pantry.
  • Removed all the make-shift shelving from the closets.
  • Removed all the plug and light switch face plates.
  • Removed all the window shades, blinds, and curtains.
  • Bug-bombed the place with not one, not two, but THREE bug-bombs when we were finished for the weekend. No more bugs, please.

It never ceases to amaze me the amount of weird and strange things you find in a house while doing demolition. For example, old newpapers from 1945  (the San Fransisco Examiner, to be specific) under linoleum in the bedroom. Did someone just forget to clean up their newspapers before laying the linoleum? Was this a secret hiding place? Was this newspaper worth thousands and it was there for safekeeping? And we tossed it without thinking twice? (Well, we did think twice, but lacked the desire and motivation to think further about it!?) I guess we'll never know. It will forever be a mystery to me.


As I was ripping off trim at the end of the second day, I seriously thought about asking Eric to remind me to never do this again...because demolition is long and dirty and terrible!? And then I knew I'd eat more words if I said anything, so I kept my mouth shut. A day later, I'm already forgetting how much I hated it...it wasn't that bad!? Right!? 

And here we are at the end of day two in all our dirty glory. This picture doesn't do justice to how filthy we were, but trust me, we were most definitely toxic!? And don't forget to take notice of my mom's new plunger. If she couldn't keep the toilet, she was at least going to keep the "perfectly good" plunger!? :) Oh, how I love her.

And now, it's just making stuff look better from here on out, which is definitely the fun part. Patching, painting, buying, installing...here we come! We have electrician re-wiring the entire house up to code. We have a roofer coming to put on a new roof. We've hired a guy to replace all the windows. We will be getting a plumber to hopefully replumb the entire house. We've owned the house for a mere 9 days, and we are well underway. We're making progress.

Monday, September 19, 2011

Weekend One - Exterior Paint

This last weekend we started this project with exterior paint. Winter comes to Cokeville early...in October!? So we wanted to get this outside project out of the way before the snow flies. Here is what we started with...


I arrived in Cokeville on Thursday afternoon. We scraped paint on Thursday evening, and I started painting on Friday morning. We worked all day on Friday and even managed to recruit my two aunts, Clyda and Bonnie, to help us paint...bless their souls! With their excellent help we were able to finish most of the lower painting. And by the end of Friday, this is what we had done...

On Saturday we worked from sun up to sun down. We were rained out in the morning and ended up cleaning up the yard a bit waiting for the house to dry. It didn't take long to clean things up and de-clutter, but we managed to accumulate a myriad of weird clutter to take up to the dump. But before it was all hauled off, a few local boys came by and thought they found the pot of gold at the end of the rainbow!? They were SO excited about our "junk" and were ready and willing to haul off a good portion of it. But not before my dad, Bill, swore them to secrecy, making sure they didn't tell their parents where they got all their new "treasures." I'm sure their parents were so thrilled!? But let's be honest, what little boy can't use old empty beverage bottles, rocks, bricks, broken hoses, and old mats?! You'd a thought they'd won the lottery by how excited they were!? Those adorable kids were certainly the highlight of my day...

By sundown on Saturday evening, this was the result...a painted house!?

Although, truth be told, we didn't quite finish. We're probably only 2/3 done. But we ran out of white trim paint, and we plain ran out of time. There was no way were going to tempt God by climbing ladders on the sabbath, and the only painting left required ladders!? So we called it a weekend. But give us one more day and we'll have it done. Although if I'm really lucky, my mom will finish most of it by next weekend. She's a crazy fast painter, and can't leave a good project undone for too long.  

And here is where I can brag to you that "my mom is better than your mom." Would your mom scale a huge, wooden, rickety, ladder like a monkey climbing for coconuts, without thinking twice? Well my mom does. And would she offer to paint all the really high stuff (aka the gables), so that you don't have to? Well, my mom did. She's pretty much amazing!?

And here is the dramatic before and after view...

What do you think? Is it an improvement? And what about the color? Do you like?

The Grand Tour...

I'm sure you're all just dying to see what we've gotten ourselves into, and so here, my friends, is the grand tour...

First up? The exterior.
That right side add-on is a little droopy. Obviously no footings were put under it when it was added, but we'll put some in...or rather we will hire someone to put some footings in. We will also paint, put on a new roof, install new windows, add some decorative window shutters, and clean up the yard. It should shine a like a new penny when we're through... 

Then we have the kitchen and the dining nook.
We'll keep the basic layout the same, but will add all new cabinets, counters, appliances, fixtures and paint.

This is the half-bath off the kitchen.
We tried removing that viney paneling/wallpaper stuff, but that was a bad idea. It doesn't come of clean, and leaves a wierd, fuzzy residue. We could just paint over it, but the vines are embossed and would show through, which I wouldn't love. So, we will be priming it and then putting some nuetral and modern wallpaper over it instead. And then we'll add a new pedestal sink and fixtures, spruce up the awesome built-in cabinet and call it good... 

Next up is the living room.
We will raise the ceiling (as it's just a simple drop ceiling), and put in new flooring and paint.

Here is a bedroom and full bathroom off of the far side of the living room. We will remove the lovely paneling, add carpet, and fix up the bathroom.

And here is the lovely staircase going upstairs.
We'll get rid of the paneling and add carpet to the stairs.

And here is the upstairs.
There is a big open space at the top of the stairs. Some visitors have considered this open area a waste of space. I, on the other hand, LOVE it. It's nice and open with big windows to let lots of light in. And it could provide a nice toy area, or a desk area, or a sewing area, or a reading area...the possibilities are endless!? And then there are four modest bedrooms and a giant bathroom.

And there you have it...the grand tour.  What do you think? Do you see potential? Or are you void of any and all vision!?

And here are the numbers and logistics of how this is all going to work out over the next few months...

Purchase Price: $15,800.00
Budget: $50,000
Timeline: 4 months (before Christmas...there is no way I want to be driving through snowy Logan Canyon in January!?)
Logistics: We will split the profits 65/35. Mom will get 65% as she is the one actually funding this project, has all the tools, has 58 years of renovation knowledge, and will be there to make sure things keep rolling. I will get 35% for my monthly payment contribution towards the funding off this project, my accessibility to supplies (aka Lowe's and Home Depot), my access to trade workers if we can't hire local, and my four work days a week.  I will be in Cokeville every weekend...usually Thursday afternoon through Sunday.
Estimated Sale Price: $115,000. Although we might not sell it right away. We might just rent it out for a year or so. Or if, by the grace of God, my parents sell their house (which is currently on the market), they will simply move in for a year or two. Or we might just sell it if someone is breaking down our door to buy it. There are multiple possibilities for this baby, and we'll just have to wait and see what pans out.
Conclusion: A house fit for living in, a bit of extra cash, and the thrill and exhileration of doing what we're really passionate about. We could not be more excited!

Bonnie's House

Bonnie had lived in this house for as long as I had known...for at least the 24 years since my parents had moved there, probably much, much longer. How much longer? I have no idea. This house was located a mere half-block away from where I grew up, just down the back alley. When I was in Elementary School, I would walk past this house every, single day. Her big dogs would bark at me ferociously, scaring me half to death every time, even though I knew the barking was coming and tried to brace myself for it. I would hurry past, as fast as my little legs would carry me, reminding myself over and over again that the dogs were chained up, they weren't going to get me, I was perfectly safe. I knew who lived here but had never taken so much as a glimpse inside. This house was a mystery.

This last spring Bonnie moved and the house went up for sale. It sat empty and "for sale" all summer long. Then one weekend in August, my sister, Heather, and I spent the weekend in Cokeville, helping my mom with her big house-painting project (it was porch-painting time). On our way back from getting our daily fountain drink at the Flying J, we drove past Bonnie's old house and as I noticed the "for sale" sign still up, I enquired as to how much they wanted for it, and if there was any potential within those walls. Within 15 minutes we had a key to the house and were giving ourselves the grand tour. It was a like a tomb of mystery suddenly revealed. This house I had walked past frequently my entire life was suddenly not so mysterious. And it was actually quite charming. I fell in love quite quickly. The floor plan was decent, and my goodness, there were 5 bedrooms and 2.5 bathrooms!? It was huge!? Was there potential? Most definitely. I could see it, and luckily, my mom could as well. 

And so for the remainder of the porch-painting that day we discussed this old house...and it's potential...and what we could do with it...and how lovely it could be if we were to take on this project together. And how FUN it would be to work on it together. Heather was quick to prophesy that we would kill each other by the end, which we might (we have had a few renovation squabbles in our lifetime). But we assured each other that compromise would be our mantra. And even if did try to kill each other periodically, we all know that Obergs bounce back quick and within days of any squabble, all would be forgiven and forgotten. We're good like that.
So that next week my mom made a few phone calls and we waited a few weeks for the title company to get all the paperwork together. And we started planning and scheming and I started creating excel spreadsheets by the dozen in order to track our progress.

And as of September 16, this beauty is all ours. Ours for the fixing...and fix it we will...