Sunday, November 20, 2011

Fighting, Mudding, and Flooring

This week started out pretty rough but then ended out pretty awesome.

The rough part was the ginormous phone/text fight my mom and I got into on Tuesday. It was pretty bad. And while I'm sure you're dying to know all the nitty gritty details of he said/she said (I know I would be!?), that would be pretty unfair, as I am obviously biased as to how things went down. But lets just say that we both released a lot of pent up feelings, my mom finally learned how to text (hooray!), and I almost got fired...yes, by my mom.

By the next day, when my mom came to Logan to pick up flooring from Lowes, we had both cooled off and all was forgiven and right in the world, AND I still had a job. I realized I needed make an effort to be nicer and more respectful of my mom's feelings and opinions, and my mom said she would be willing to try my sequence of finishing things...hard floor, then trim, then paint, which was so nice of her. And I love her for it. I love how in our family we can argue one day, and then forgive each other the next. Sometimes you just need to clear the air, you know!? No need to disown (or fire!?) one another for it...right!? We know we love each other, even if we disagree sometimes. And this weekend, things could honestly not have been better between my mom and I. We had the best time working together.    

So, last weekend sheetrock was hung, which totally made the house feel brand spankin' new. It was love at first sight when I saw it on Thursday afternoon...

And this weekend the sheetrockers from Hall Sheetrocking came back to tape, mud, and texture. They completely rocked our world. With the power of 4 guys and some fancy, fast-drying mud these guys were able to tape, mud, and texture the entire house in a mere 2 days. Pretty awesome.  I'm pretty sure our electrician and plumber could take a few lessons from these guys.

The bill for sheetrocking this entire house came to $5,000.00 in labor, and $2,200 in materials (sheetrock and mud)...totalling $7,200.00. Worth every penny, I'm pretty sure.

And while the sheetrockers did their thing, my mom and I installed the upstairs tub surround, and layed laminate flooring in the 2.5 bathrooms...which we immediately covered with protective butcher paper, of course...  

The color is pretty dark. Darker than I remember it being at the store, but I totally love it. It will provide a great contrast to the whiteness of the bathrooms and the tan-ness of the hickory vanities that we purchased for each of the full bathrooms. We weren't able to put flooring in the kitchen/dining area, as the sheetrockers were everywhere all the time and we would have totally been in their way. So by noon on Saturday we had done all we could, and were done for the weekend.

On Saturday morning we had our sheetrockers, our plumber, and our electrician there...all hard at work. It was fabulous. The plumber was going to try to finish up completely on Saturday. We're still not sure when our electrician will be done, but he is at least done enough to be out of our way, and our one working outlet is suitable enough. As long as he finishes up sometime in the next three weeks so we can install and test light fixtures and such, I'll be happy.

Next week we will be finishing the flooring in the kitchen/dining room, installing 12 doors, trimming everything out (windows, doors, closet shelving, baseboards. etc), and caulking everything that we trim. It should be a great week for us, as we will be able to work on the house for four days instead of two. I'll be there Wednesday afternoon through Saturday, only taking a break on Thursday for Thanksgiving for dinner at the Teicherts. Happy Thanksgiving to us...we'll be working all day!?

And here is what a pile of $1000.00 worth of trim looks like...  

Wish us luck!

Monday, November 14, 2011

Dissent Among the Troops

My dad called me this morning to inform me that there was dissent amoung the Cokeville crew about the order of finishing things up. Namely, why on earth we would lay the hard flooring before painting!? That is absurd!? Well, this will be THIRD time explaining the reasoning to my mom, but since of most of you are first timers, I'll explain myself once again.

When we built our house last falll, our house was built by Visionary Homes in a mere 60 days, from foundation to finish....without a single hitch...it was amazing! And since Visionary Homes builds hundreds of houses each year, I figure there is probably a good reason they do things the way they do. And after seeing their process first-hand, it makes perfect sense to me. So after building last year and seeing the process, I see no reason to do it any other way. Especially since this house we're working on is literally new construction from here on out.  

Visionary Homes had us lay hard flooring after the sheetrock was up, but BEFORE painting or trim. You lay the hard floor and cover it with a heavy-duty butcher paper, leaving it completely protected. After the hard flooring is in they put up the trim, which is the obvious next step (hard floor first, trim second). Once the trim is completely caulked and finished, THEN they call in the painting crew. They paint the trim first (with a sprayer), then tape off and cover the trim with plastic and paint the walls (with a sprayer).

The 3 big advantages I see to copying a professional-painter's process is: 1-paint sprayers are much more efficient that brushes and rollers; 2- trim needs to be sprayed, not rolled, in order to get a professional-looking finish; and 3: you finish one job completely, then move on to the next. It's much more efficient than painting the walls, then painting the trim pieces individually with a roller (I don't care what mom thinks, that will take forever and the finish will be amateur), putting up the trim, then caulking and fixing the nail pops, then painting all the trim again AGAIN (aka touching up). It is possible and plausible to finish one job at a time. Efficiency is key.

Yes, taping trim off in order to paint the walls does take time, but it's not hard labor, or terribly expensive, and it will be worth it when we can finish the job in half the time by using a paint sprayer instead of rollers (and we should definitely rent a paint sprayer for a job this big). 

So, moral of the story is this...we can and we should lay the hard flooring this weekend, BEFORE painting. There is no reason not to. The hard flooring will be safe and protected beneath some thick butcher paper. We can drip paint all we want, with no harm done. And whether I can convince my mom to paint the trim and the walls at the same time with a paint sprayer or not, at least the flooring issue will be out of the way.

This weekend the sheetrockers will be finishing up the mudding/texturing, so we can't paint, we can't put up cabinets, we can't install light fixtures or doors...but we CAN install our laminate flooring (with a little coordination of working around our mudders this weekend). This is not a novel idea I cooked up in my head...I stole it from Visionary Homes, a leading construction company in Cache Valley. There is a reason they build hundreds of houses a year with very happy customers, and it's probably because they know what they're doing. I would love the mudders to be completely done before doing the flooring, but honestly, what's a little mud dripped on butcher paper? There will be absolutely no harm done in overlapping a bit.

So, Mom, have I convinced you yet with my THIRD explanation? Or is Visionary Homes crazy?

Sunday, November 13, 2011

Sheetrock

So, I hate to tell you this, but I have no evidence of anything that happened this weekend. Eric's brother was in town for the weekend from back east so I stayed in Logan and skipped my weekly trip to Cokeville, and my mom spent the weekend in Idaho/Utah visiting the grandkids. So, no pictures. However, in our absence my dad kept us updated on the progress as sheetrock was hung throughout the entire house by some amazing sheetrockers. We have new walls and ceilings and I'm pretty sure it doesn't look like a bomb shelter anymore. I'm SO excited to see it next weekend! A mudding/taping crew will be back next weekend to finish the taping and texturing, and then we should be able to trim things out and paint over Thanksgiving weekend...can you say exciting!? I can't wait.

The roofing was finished up this week, as should be the plumbing. I'm not sure where we are with the electric, but he has got to be close. And at this point he can take till December for all I care. Now that the electric is done enough for sheetrock to be up we can paint and install cabinets and fixtures and get things done...however, it would certainly be handy to have light in the house sometime soon so that we can work after 5pm when it gets dark!? :)

Next weekend the plan is to install the hard flooring in the kitchen, dining room, and bathrooms, while the sheetrock crew finishes up the mudding and texturing. We picked out a hardwood-looking laminate that should look gorgeous in that place. I can't wait to see on the floor and show you next week! I thought my mom and I were going to have a war on our hands picking out a laminate that we agreed upon. Mom loved the hand-scraped laminate, which I thought looked too plastic-ey. I loved the darker, smoother laminates which mom thought were too boring and would show too much dust. And then after an entire weekend of looking we finally came across one that we both loved...it's not handscraped, but has a mixture of light and dark walnut colors with wide planks and beveled edges. It should be nice...we'll see how it looks next week!

And here is the finish timeline...it's going to be crazy busy, and the goal is a bit lofty, but the goal is now to be done by Christmas. We shall see?!


November
Week 1
Roofing/Electrical/Plumbing
Week 2
Sheetrocking
Week 3
Hard Flooring/Mud and Texture
Week 4
Trim/Closet Shelves/Priming/Thanksgiving
December
Week 1
Painting/Cabinets/Doors
Week 2
Fixtures/Touch up/Carpet
Week 3
Fixtures/Touch up
Week 4
Christmas

Sunday, November 6, 2011

A New Roof!

Well, as problems tend to do, the whole electrical, roofing, sheetrocking fiasco totally worked itself out this past week. And thank goodness! Last week at this time I was giving myself an ulcer with worry. This week I feel like I haven't a care in the world in comparison. Phew! I hate ulcers...and I hate waking up in the middle of the night worrying and fretting for hours about things completely out of my control.

First thing Monday morning I called the roofers to see what their plans were for coming out that week. They said they actually had moved us back a week, which about gave me a heart attack. But when I explained to them that we were suppose to sheetrock this weekend and there were holes in the roof that would cause major problems if not taken care, especially because there was a winter snow storm forecasted for the weekend, they made some adjustments to their schedule for us. Bless their hearts! They ended up re-roofing our place on Wednesday, Thursday, and Friday. Mountain Peak Roofing...oh how I love them!


There are still some shingles to be applied on the lower roof areas, but no biggie...they'll be back to finish it this next week. They removed all four layers of the old shingles and shakes and completely redid the sheathing underneath. It is waterproof, and pretty, and new, and comes complete with a fancy 50-year warranty...all for a mere $11,500.

Now, that amount certainly sounds obscene at first glance, but after getting a roofing quote out of Rock Springs for $15,000, and after being told by Bonnie's daughter that they were quoted over $20,000 last year for a new roof, we thought this was quite the bargain. A lot of money, indeed, but completely necessary and completely worth it.

And lest we forget how bad it looked at the beginning, below is a nice visual of how far we've come on the outside since the middle of September.


Not bad, I'd say!? While the roofers were up on the roof, getting up close and personal with the attic, they let us know that it looked like the corners of the attic were missing some insulation, so on Saturday my mom and I climbed up in the attic and added more insulation. It was mostly my mom, but I showed up just in time to climb up and hardly help at all. :) I can confidently say that this house is now insulated like a thermos. Every wall, corner, nook, and cranny has been inspected and well insulated. And the attic was not nearly as scary as I had imagined it. Just your ordinary, run-of-the-mill attic...


So, the roofing is nearly done, and the electrical has actually come a long way in the past week. He's gotten done everything we need to in order for us to be able to sheetrock next week! Hallelujah! We still don't have lights or full power, but we do have heat and one lonely extension cord with power, which we're happy to work with.

The best news of the week was in regards to the sheetrockers. I had to book them about a month ago, so I really didn't want to ask them to reschedule for us, although that definitely would have been the best option if it was at all possible. So we were beyond lucky when it was our sheetrockers idea to move us back a week, and come next weekend. We definitely weren't sure that the electrician would be done with everything before this weekend, and we weren't really sure we could trust the roofers to show up, so it was such a relief! Now everything is done and ready, and we can confidently say that next weekend we will be completely ready for sheetrocking. And I can't wait...it will FINALLY start to feel like a nice, new house instead of a bomb shelter.

It's been a good week...and now I can go back to sleeping again at night.

Sunday, October 30, 2011

Frustration...It's Electric

When we hired our electrician back in September, his goal was to be done by the end of October...which is this weekend...or the first weekend in November at the very latest. He said it wouldn't be a problem and he kept telling us he was still on track. Well, this weekend he informed us that he still had at least three, maybe FOUR weeks of work left. Especially since his real job was moving from a four-day work week to a five-day work week and he would only be able to work on the house on Saturday and Sundays, instead of  Fridays, Saturdays and Sundays. And there was no way he would be done with enough to have everything sheetrocked next weekend. The upstairs was done, but the downstairs is not even close. And he has no sense of urgency about it. Awesome.

We've been waiting on the electrician ALL month long in order to do sheetrock, and since the sheetrockers have been scheduled for the past month to come NEXT weekend, which was the weekend he said he'd definitely be done, I about flipped. I didn't flip at the electrician, though in retrospect maybe I should have!? But I was/am SO annoyed. I asked him about hiring someone to help him so he could get it done in the next two weeks, and he had the nerve to tell me that while it was possible, hiring someone to help him would cost extra for us!? I didn't dismiss the idea of extra compensation right away, as we're willing to do almost anything at this point to just get the electric finished already and get this lazy electrian out of our lives!?

We contracted with this guy to do all of electrical work for $9,000, so paying him the full amount, PLUS paying another guy to do what this first guy won't have to do because his hired guy is doing it, is absurd. Completely absurd. Right?? Longer story short, this guy just doesn't impressed me at all. And I really don't like his work ethic...haven't from day one. If it looked like he was working his tail off and doing everything possible to finish on time, I might not be so bugged. But that has not been the case, at all. And while he appears to have done a fine job on what he's gotten done with the electrical so far, it really boils my blood that he has no respect for the timeline we agreed to. But, I guess that's the world of contractors, eh!? It's seriously a wonder that any of them stay in business!? Grrrr.

However, a contractor I do love?? Billy King. He installed our windows this past week, and they look amazing!

And a contractor, I HOPE to love? Our roofer. They should be here this next week. I'm crossing my fingers and praying real hard that next weekend I'll have pretty little picture of a brand new roof for you.

This weekend I painted a few ceilings white in the rooms that had ceilings. Then we tried out our new paint color in the bathroom and dining nook. I don't exactly love it, but it's not like there's much to hate about tan, but it just doesn't do much for me. Or it might have been that I was just in a terribly bad mood whilst painting, so I have something against it!? What do you think of the color? At this point I would be ready and willing to change it, before we paint the entire place a color that is totally blah.


This weekend we also installed new panes of glass on the back porch add-on that had been broken out. These three windows were previously covered with plastic, so we think this is a nice improvement.

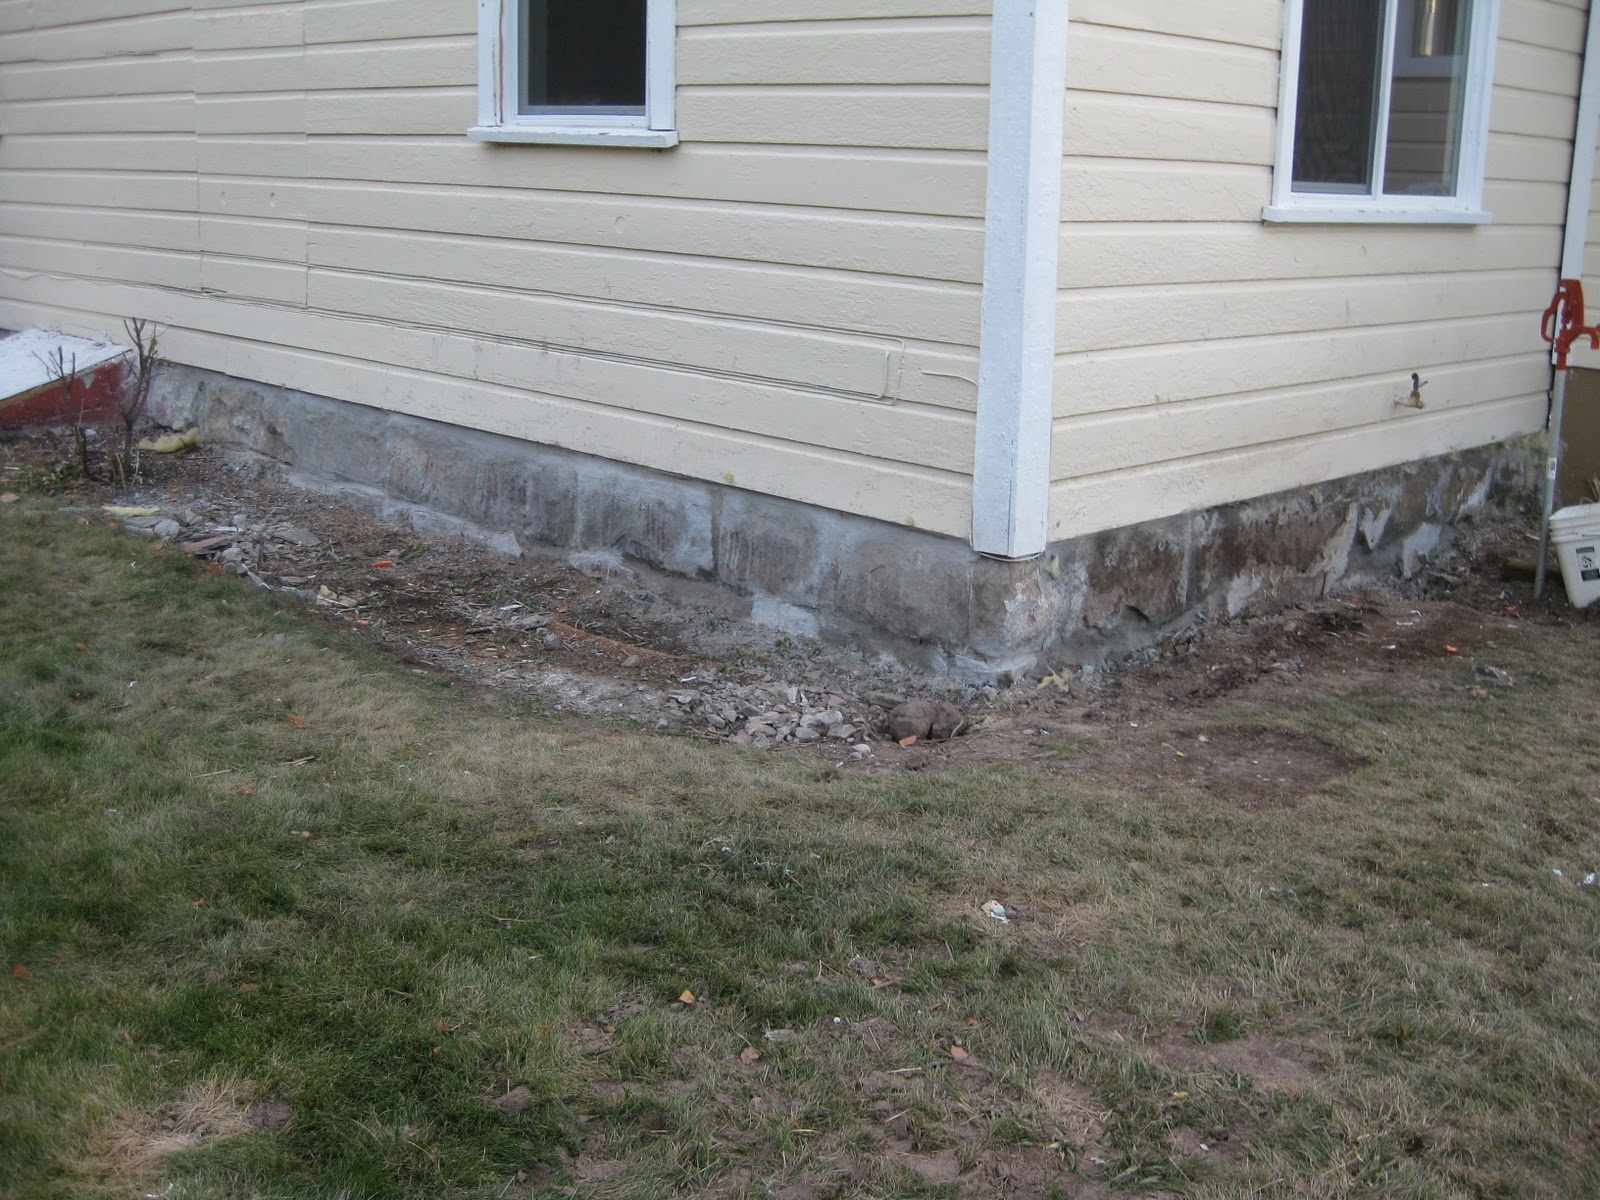
This last week my grandpa has been working on sealing the foundation with cement. It's a rock foundation, and the original layer of cement that used to be covering the giant rocks had started to crumble. So we removed the crumbling layer and my grandpa put on a new layer. It looks SO much better and is much more functional.

And over the weekend grannie went above and beyond by scraping off all the disgusting black carpet pad that had been glued to the floor. It definitely needed to be done, and it was not a job I was looking forward to!?  She got it all up, and it looks so much better. We can now lay new carpet in good conscience.


And as for a few hiccups...in the upstairs bathroom there use to by vinyl halfway up the wall. We removed the vinyl, but it left this horrible black glue that we just cannot get off. We have tried everything and it is here to stay. So we were planning to cover it up with bead board. We got the beadboard last week so we could put it up this weekend, however, our 4ft beadboard is about 6 inches too short...blast! Now we're just hoping we can texture over the black goo and walls, and still use the 4ft beadboard.


When we had Bill King order the windows, the right window was going to be in the bathroom. Since my mom recently moved the wall over, now both windows are in the bedroom, which makes the foggy bathroom glass a problem. A bit of a woops on our part, but nothing a new $150 window can't fix though. Money down the drain...

And this is a sad sight for me....
Remember when removing the chimney was under consideration? Well my mom and grandpa started demo-ing right away, dismantling the perfectly functional book shelf (below), and leaving a lovely hole in the wall (above). I think we'll just be sheetrocking the hole closed, but I'm really going to miss this bookshelf. I thought it was such a nice feature.

And that's about it for this week. I'm getting really bored of looking at this ugly, old, disaster of a house, so I really can't wait for sheetrock next weekend! And a new roof! I am SO ready to get out of the disaster house phase.

Sunday, October 23, 2011

Kitchen Design

This last weekend was an off weekend. My sister needed some help with a few things in Boise, so my mom and I took the weekend off to go help, and visit, and PLAY with her. We're really hoping the electrical was worked on this weekend, since nothing else was accomplished. But to give you something to look at, let me show you our recently purchased kitchen...to be installed soon! 

Let me preface this post by you that we are working with a pretty small kitchen with fairly limited design options. That being said, I do think we've come up with the best design possible for this space. Or I should say Home Depot came up with the best design for this space. I can not rave about Temina at the Home Depot enough...she rocked my world and effortlessly designed what will be a really sweet kitchen.

First, I feel that I need to explain why we eliminated the only window in the kitchen. At first we weren't sure how much leeway would have in moving the plumbing and electrical, and if the stove couldn't be moved, we needed to be able to put a fan/microwave combo above the stove. And even when we found out we could adjust plumbing and electrical, we couldn't think of a better way to position the appliances so that we could functionally fit in a fridge, stove, microwave/fan, sink, and dishwasher. So my mom made the decision to close up the window so we could install the microwave/fan above the stove. It really was the only way. We will try to make up for no window with some fancy under cabinet lighting. And the huge window from the dining room should allow plenty of natural light in into the kitchen during the day.  

We debated back and forth about whether to include a peninsula or just leave it in an L shape. A normal-sized peninsula would take up a lot of space, and no matter how Temina designed it, there was no room for a bank of pull drawers for silverware, cooking utensils, or kitchen towels. While we like countertops, pull drawers are kind of essential to have too. So we decided that an L-shaped kitchen would be sufficient for an average homemaker. However, we Oberg women like to cook and we really value our counterspace, (and think that everyone else should too!?), so the more we thought about it, the more we really wanted a peninsula to work. I took our demands to Temina and she factored in a smaller-sized peninsula with no bar overhand, and walah, we could fit in everything we had ever dreamed of.  

The before...

And the anticipated after...here is an the aerial view...

 The view from the living room...

Closer View...

View from the dining nook...we played with the idea of covering up a pipe in the corner with an appliance garage, but decided that would take up way too much counterspace, so that idea was X'd. The appliance garage to the left of the sink will not be included. And we may actually be able to just get rid of the pipe altogether...we shall see. 

And there you have it. Our future kitchen, which will be made up of beautiful, ceiling-high hickory cabinets. What do you think? Will it do??

And what do you think...should we add cabinet hardware to the cabinets, or let the new owner decide on whether they would like cabinet hardware and what style? If I were the buyer I would want to choose and install my own hardware after purchasing the house, but my mom would rather someone else make those decisions for her and have it already included in the house. She has a good point. So, what do you think?? Take the poll at the top or leave a comment! Cabinet hardware? Or no cabinet hardware?

Sunday, October 16, 2011

Chimney Decision, Electricity, and More Subfloors

First things first...we have decided that we are NOT going to be taking out the chimney. Which means I can stop having nightmares at night about chimney removal. I figured that if my mom and grandpa were so set on taking it out, I'd better do some research on how to get it done. The more research I did on-line, the more I was sure that this was not a job we wanted to tackle, nor did we have the skills to tackle it. It would require tools we don't have, skills we don't have, lots of manual labor we don't have, lots of dirt and soot, and time, time, time. After my grandpa slept on the idea for a night, he decided, as I did, that we probably didn't want to pick a fight with a chimney if we didn't have to (which we don't). He then convinced my mom. I had no sway with my mom, but my grandpa did!? Oh, how I love him! So, the perfectly good chimney is staying. And while the house won't be getting 20 square feet larger, I'm pretty sure no one will even notice.

Would you like to climb on that scary, steep roof and remove even the top of that chimney, let alone 2.5 stories of it?? Yeah, me neither!

This week has been very productive. First, we have a new water line. The old one's shut-off valve was broken at the street, meaning that water to the house couldn't be turned off...ever!? So the city came in and fixed things up. Now we have a new shut-off valve, clean new pipes, and normal water pressure...all for a bill of around $500 plus some landscaping work.

The electrician, Sam, has been hard at work the past two weekends. The upstairs is almost completely done being rewired and it is SOOO exciting! I never thought yellow wire could invoke such happiness in me, but it sure does. And boy is Sam a trooper, as re-wiring a remodel looks to be incredibly messy, dirty and complicated...but I guess that's why he's getting paid the big bucks to figure it all out!?

Also, my grandpa made a really good suggestion to remove a nook in the bathroom to make the master bedroom bigger. The bathroom used to have a small little nook that claimed the window on the right below. We removed that small nook and built a new wall (which includes a door into the bathroom) and walah, we have master that feels so much bigger and brighter. The bathroom now has no window, which was sad for me as I love having natural light everwhere, but most bathrooms don't have windows anyway so I don't think it will be a deal breaker for anyone.

Here are some pretty terrible pictures of the master bedroom...the left side of the room and the new right side of the room. It's still a pretty small room for a master, but now it could conceivably fit a king bed if needed without filling up the ENTIRE room.

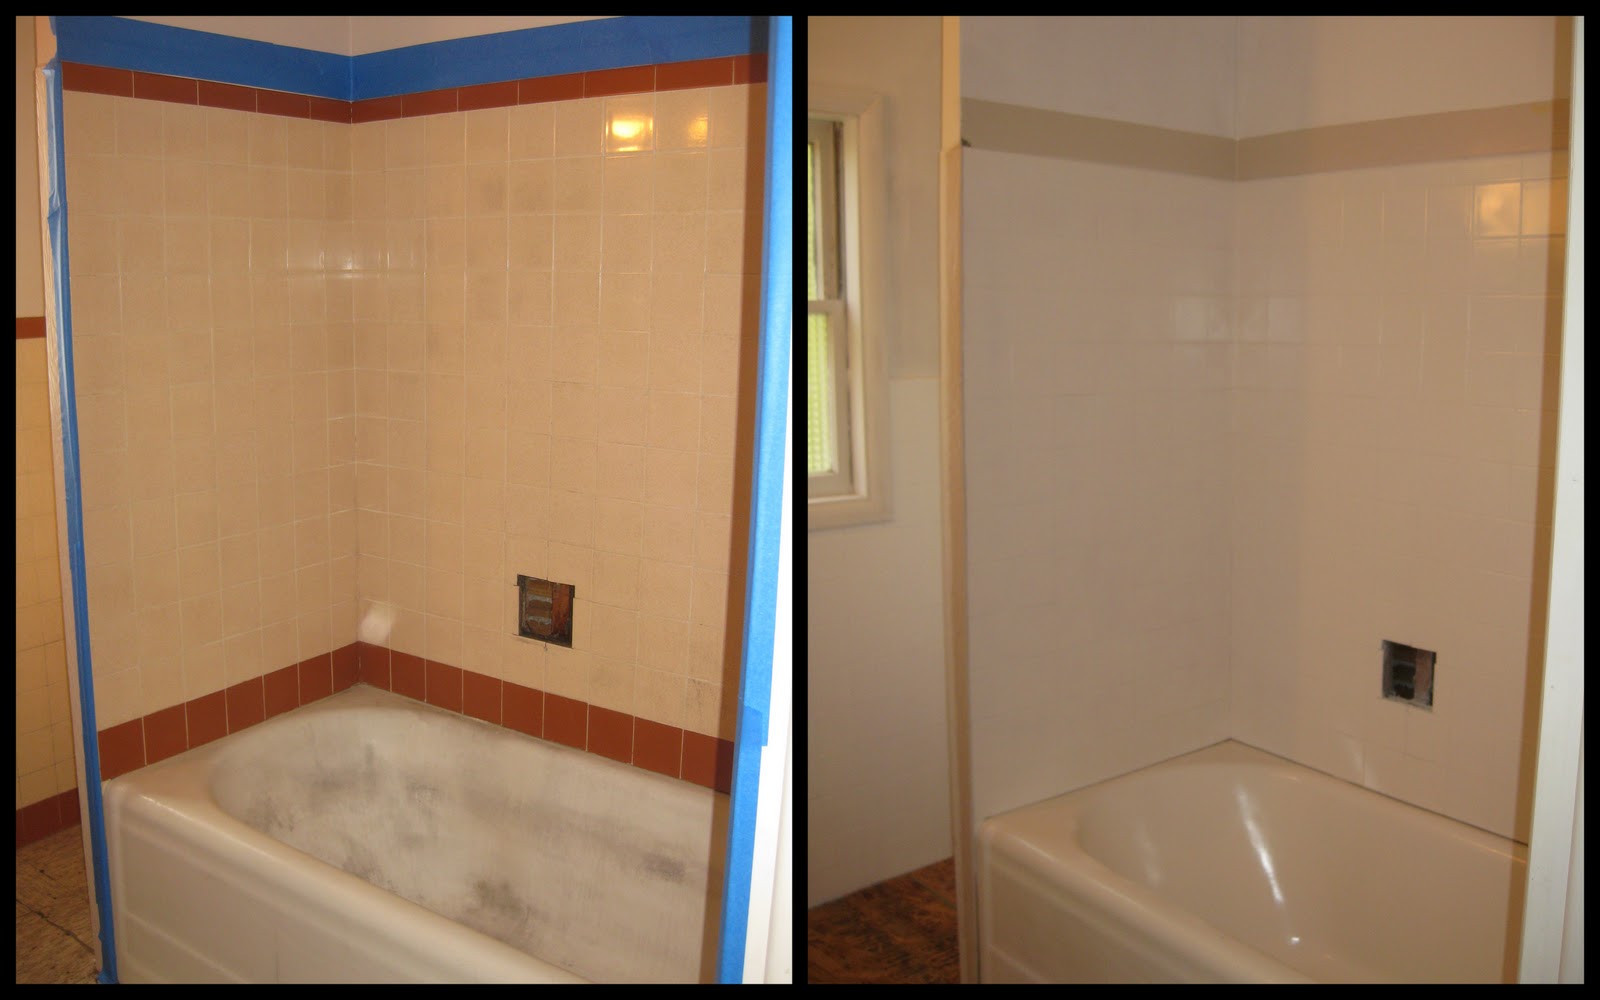
This weekend I was only in Cokeville on Friday night and Saturday, so it felt like a slow weekend as far as work getting done, but we still managed to be quite productive. On Friday evening I put the third coat of epoxy in the downstairs bathroom's tub enclosure. It now officially looks amazing!? And it only cost us $150 in epoxy paint. That price sounds a little steep to me for just a little paint, but it sure beat removing all that tile and starting over. Totally worth it! Here is the before and after for your veiwing pleasure... 
On Saturday morning my mom and I continued our subflooring venture. We laid subfloor in the back porch  area...
And in the laundry room area...

And in the downstairs bathroom...

And in the half-bath off the kitchen...

And my grannie scraped, sanded, and caulked ALL these window sills so that we can prime and paint them. Oh how I love her!

And that was about it for this weekend. The windows have arrived and should start to be put it any day, and the roofer should be arriving any week now!? We did have a change of contractors with our plumber, but we are back on track and the plumbing should be done by the end of October. And Sam, our electrician, said that he would be done by the first week in November. And this last week I ordered our kitchen cabinets...pictures of the kitchen design coming soon! Things are rolling right along.

And now to end, I will leave you with a picture of the completely completed paint job.
Before...

And after...